The other week, when Stefanie and I were working on our "sustainable design" definition via Google Docs, I happened to be sitting at the Argo Tea near campus. A woman came in talking extremely loudly on her cell phone, which she had on speakerphone for some reason, so everyone in the room could hear both sides of the conversation.
Via chat, I jokingly suggested to Stefanie that I should go over and sit down at the table at which the woman was sitting. My thought was that, if she asked me what I was doing, I would tell her that I hoped having me sit right next to her would cause her to lower her volume. Stefanie suggested this would be a good way to violate norms, and I nervously vowed to do so.
Needless to say, she hung up shortly thereafter and left almost immediately. To be honest, I was rather anxious about doing this and probably wouldn't have followed through if given the opportunity. Which made me think this: why, when this woman was violating norms which clearly affected nearly everyone in the room (as evidenced by all the glares she was receiving - to which she was seemingly oblivious), was I unwilling to violate a norm in order to stop her? This probably says more about me than it does about her.
So, in a nutshell, three words: norm violation fail.
Sunday, October 16, 2011

Holly Whyte Way Dedication

The dedication of the Holly Whyte Way, sponsored by Friends of Privately-Owned Public Space [F-POPS] and Open House New York, occurred on Saturday morning at 11am. It was a festive affair, complete with a ceremonial watering (see below) and marching band. It marks the 50th anniversary of the NYC Building Code, which required developers to provide public space in their buildings in exchange for higher air rights. There are approximately 850 of these public spaces in NYC totaling 82 acres.
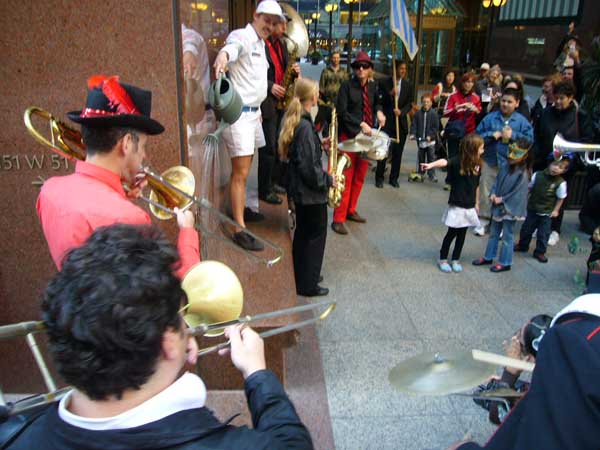
The dedication, which started at the AXA plaza on 51st Street between 6th & 7th Avenues, consisted of the watering of a brass plaque depicting a tree on a grid, which is the logo that can be found at all POPS spaces in the city.

Here is what the plaques look like - though they won't always be wet, of course. The HWW runs from this plaza north to 57th Street along a series of thru-block plazas and then turns to back south through another short series back to 54th St. A self-guided tour map can be downloaded here.

Currently, in order to cross from plaza to plaza you have to enter the street mid-block without the benefit and safety of a crosswalk. F-POPS have received permission from the local community board to have mid-block crosswalks (and hopefully stoplights) installed along the HWW, and the DOT is currently studying the proposal.

There was a surprise waiting at 53rd Street - kids on scooters!

"Scoot Here" indeed.

Some of the plazas have ample public seating, others a limited amount with most seats attached to restaurants or other establishments, and several don't look like plazas at all.

Like this one, which resembles a lobby-turned-public corridor and functions solely to shuttle pedestrians from one block to the next. I don't quite understand how this qualifies as a "plaza."

Another problem is that many of the POPS aren't clearly marked. Unless you knew what you were looking for, you might easily miss the logo and lettering in white on the right.

Or here, where no mention of the POPS inside can be seen.

This, with the rope and sign, hardly invites you to come inside. Coupled with the lack of seating, I have no idea how this can be considered a "privately-owned public space." I can walk through without getting hassled, it seems, but that's about it. I should have sat down on the ground underneath the circle and seen what happened...

This the termination of the HWW - at the other side of the plaza is the Ziegfeld Theater. Even open plazas in NYC are subject to the vagaries of construction, like shade-inducing scaffolding. But all that said, Midtown would be a much more depressing place without these plazas.
Friday, October 14, 2011
FIT Campus Maps

So here's my first attempt, which is probably the best of the bunch. I zoomed right in and focused on 27th Street, which is really the only part of the campus that I frequent. I realize in retrospect that there are buildings on 26th St. too, for instance, as well as off-campus dorms. I think the layout is fairly accurate, if rudimentary, and although it's missing some stairs and doors I think it's a reasonable effort.

I start to lose the plot on the second map. Maybe because I was too focused on details, like adding all the revolving doors for some reason, I neglected to notice that the B building is not, in fact, where the cafeteria is (something I neglected to point out in my first map above, I now realize) and the scale of the buildings is just all wrong.


I start to lose the plot on the second map. Maybe because I was too focused on details, like adding all the revolving doors for some reason, I neglected to notice that the B building is not, in fact, where the cafeteria is (something I neglected to point out in my first map above, I now realize) and the scale of the buildings is just all wrong.

Now I've really done it. My attempts at even more detail--which I must have thought I needed, since by now I should be an expert on the layout of the campus, right?--led me straight back to the error of the second map (wrong labeling of B bldg) plus I'm pretty sure this one took me significantly longer than the others because I had to draw and redraw all the pathways to make sure they were correct. Which they're not.
Module 3 Draft
Here's a draft of an essay I worked on for Module 3, focusing on the readings for the first part. I plan on incorporating the rest of the readings into this piece, which I hope to post by Monday:
Mine was the first headphones generation. Sony introduced
the first Walkman personal cassette player in the United States
In the autumn of 1989, at the start of my sophomore year of
college, I went to Greece
My professor Dale, a septuagenarian who was far more
sprightly and energetic than most of us twenty-year-olds, would constantly
bemoan the fact that I and my fellow classmates would don our headphones at
every available opportunity. “You should be listening to your surroundings,” he
would tell us, “to get a sense of what the ancient Greeks heard in these very same places. But not only that: you have to smell, taste and touch everything, too.” He was completely serious, and now - more than twenty years later - I also know that he was right.
In the introduction to their Auditory Culture Reader,
Michael Bull and Les Back argue that the primacy of the visual sense has resulted
in the subjugation of the others, thereby limiting our ability to understand
the full meanings of an entire range of human behaviors, attitudes and
emotions. They encourage thinking with a “democracy of the senses,” where no
one sense has primacy over the others and each plays an important role in
delineating the experience of a thing or of a place, such as the built
environment.
Their focus, as evidenced by the title of their volume, is
sound. They encourage cultivating the practice of “deep listening,” where
layers of meaning are revealed through repeated listenings and the
relationships between ourselves, others and the spaces where we interact are
constantly being reevaluated. In this manner, we can begin to understand how
sound connects people together in ways that seeing does not or how the same
exact sound can spark completely different reactions among peoples of differing
cultures, genders or ages.
And then there is the relationship of sound to the modern
metropolis. Later in the same volume, Fran Tonkiss suggests that where vision
in a city is about “action and spectacle,” sound is often relegated to the
background as “atmosphere.” But sound has played a functional and historical
role in the development of cities and especially the built environment, where
acoustic manipulation serves to either shut noise out or enhance its quality in
such a way as to make it more palatable to hear. The cacophony of the city is
enough to drive you insane, so we have developed ways to shut out noise and
allow social interaction to occur within the confines of regulated space.
The newly-opened September 11 Memorial
Plaza in downtown Manhattan World
Trade Towers
During the transition from an agrarian to urban way of
living, sound also played an increasingly important role in human cultural
evolution. In his book The Soundscape, R. Murray Schafer argues that it was
primarily sounds which augured the development from small towns to increasingly
complex urban spaces through things like the ringing of church bells, the
hourly chiming of town clocks, the grinding of the local mill and the clanging
of the blacksmith’s tools. These sounds began the regulation of time, which had
previously been divided into sunup and sundown, and catapulted urban life into
the complexities of the industrial revolution.
As artificial sources of light slowly crowded out the night,
the hours at which people were able to travel and conduct social business steadily
grew. Those individuals that were
bothered by hooves on cobblestones all evening long or the hourly shouts of the
nightwatchman in the middle of the night and had status began to exert
political influence. Soon enough, regulations began to privatize what had once
been public; for instance, in Weimar Germany
Sound is not the only sense which relates to the built
environment. In a personal history published in The New Yorker, David Owen
investigates the relationship between one’s sense of smell and the process of
remembering. Back in his hometown of Kansas
City
Upon visiting his childhood home some years later, Owen
descends into the basement and finds that it smells exactly as he remembered
it. Although certain things no longer looked the same, he was able to be
transported back in time – as if “childhood itself had been hiding out down
there, miraculously still alive.” Owen consistently links scent to vision, but
he doesn’t necessarily exert the primacy of one over the other. When an art
museum gets remodeled and loses its damp and musty aroma, one could easily
argue that the indoor air quality has been improved. But when something from
the past looks but doesn’t smell the same, has something even deeper been lost?
If strong scents invoke vivid memories, what will lack of smells afford us as
we go about our lives?
Given the amount of sensory stimuli that we encounter on a
daily basis, it’s amazing that we don’t consistently get disoriented or lost. When
assessing how individuals successfully navigate the built environment and what
sensory information they rely upon to do so, it is helpful to understand the
concept of cognitive maps. Jon Lang defines cognitive maps as a process through
which people “acquire, code, store, recall and decode” information which allows
them to move through complex environments by noting locations and attributes.
REFERENCES
Bull, M., & Back, L. (2003). The auditory culture reader.
Oxford ; New
York
Lang, J. (1987). Creating architectural theory: The role of
the behavioral sciences in environmental design. New York
Owen, D. (2010, January 25). The Dime Store Floor. The New
Yorker, pp. 33-37.
Schafer, R. M. (1994). The soundscape : Our sonic
environment and the tuning of the world. Rochester ,
VT
Stokols, Daniel, & Altman, Irwin. (1987). Handbook of
environmental psychology. New York
Tonkiss, Fran. (2003). Aural postcards: Sound, memory and
the city. In M. Bull & L. Back (Eds.), The auditory culture reader (pp. 303-309).
Oxford ; New York
Holly Whyte Way
On Saturday, there's a tour - part of OHNY - of the newly-named "Holly Whyte Way," a series of mid-block shortcuts in the Upper Theater District called an "artifact of an optimistic era of city planning" here. I'm going to try to get there early enough to check it out, and I will be sure to bring my camera to see if there is anywhere to sit down!
Monday, September 26, 2011
Module 2 Annotated Bibliographies
Epp, G. (1980). Furnishing
the unit from the viewpoint of the elderly, the designer and HUD. Boston , MA
The author examines
what she calls the actual versus perceived furnishability needs of the elderly,
comparing data from four sources: an MIT study of elderly-occupied units, HUD
Minimum Property Standards, a group of practicing designers and a group of
beginning architectural students. She finds that those interviewed for the MIT
study have substantially more pieces of furniture in their one-bedroom apartments
than the other groups suggest they need, possibly due a greater emotional
attachment to the furniture, and that they arranged it primarily against the
walls in noticeable patterns while the other groups tended to favor circulation
and zoning. She outlines several design implications which can assist designers
of elderly units, such as utilizing corners effectively and specifying twin
beds, and emphasizes the need for designers to rely on objective data over
personal experience. Also, since the HUD standards were found to be lacking in
both furniture content and arrangement, this effectively calls into question
their widespread use as government-issued guidelines.
Lang, J. (1987). Creating
architectural theory :
The role of the behavioral sciences in environmental design. New
York
Lang argues that while
we have become more aware about the relationship between the built environment
and physical behavior, there are still many variables in effectively designing
for these behaviors. He outlines several – temperature control, illumination
levels, color perception, sound and noise – which are critical in creating
environments where people can carry out activities comfortably and without
added strain. For those confined to wheelchairs or without hearing or sight,
barrier-free design can address specific needs and apply them to the general
population. He attempts to address the link between personality, body type and
“tolerances for fits and misfits” in the built environment, though he
acknowledges that there is a lot of guesswork involved. He does, however, find
a link between socioeconomic status and body size, finding that those exposed
to better nutrition and healthcare grow larger from generation to generation –
although twenty-five years after publication, obesity rates among the most
impoverished are actually skyrocketing.
Monaghan, P. (2000,
April 7). Modern Play Spaces May Be Safe, but They’re Stultifying, Some Experts
Say. The Chronicle of Higher Education. Retrieved from http://chronicle.com/article/Modern-Play-Spaces-May-Be/6750
The author explores
the work of cultural geographers who consider the changing nature of childhood
as a function of physiological, psychological, socioeconomic and cultural
processes. In what ways does the built environment relate to the social,
cultural and political identities children form, he asks, and what are the best
methods available to learn these things directly from children themselves? A
lot of the work of these cultural geographers can be seen in direct opposition
to the child-rearing specialist Jean Piaget, who posited that all children go
through a series of stages of “normal” development. Of more interest is what
happens outside of these generalities, things like intuition and collective
experience. Places for children to play and explore these issues are either
becoming highly regulated (the “Chuck E. Cheesing” effect) or disappearing
altogether in places like inner-city neighborhoods. Connections can be seen to
the Michael Chabon article, which addresses some similar issues.
Panero, J., &
Zelnik, M. (1979). Human dimension and interior space : a source of design reference standards. New
York
The authors define
anthropometry as the measurement of the human body to determine differences in
individuals and groups, and they readily acknowledge that much of the data used
in anthropometrics comes from military studies. They differentiate between
“static” dimensions, such as measurements of specific parts of the body, and
“dynamic” ones taken during the operation of specific tasks. Presented in
graphic form, this data shows that there is an even, symmetrical and
predictable distribution around a mean resembling a bell curve. This data can
be further divided into “percentiles,” where the listed number indicates the
percentage of data falling at, above or below that particular threshold. This
is of particular importance in the Weber article, where standards utilizing
male percentiles were locking out women. What are the implications of basing an
entire science on the measurements of military personnel? While the authors acknowledge
that body size can vary with age, ethnicity and socioeconomic status, how can
the field effectively stay ahead of the rapid demographic changes occurring
today and what impact does this have on designers?
Ulrich, R. (1992).
How design impacts wellness. The Healthcare Forum Journal, 35(5),
20-25.
While healthcare
facilities have historically been designed to be functionally efficient, there
is growing awareness and evidence that designers must take psychological
factors into account in order to maximize the health benefits of the built
environment. Stress, for instance, can negatively impact physical health and
should be limited as much as possible through minimizing things which cause it
(confusion, loud noise, lack of privacy) and giving patients a greater sense of
control, better access to social support and positive distractions. While
things like self-administered pain medication, patient rooms which allow for
overnight visitors and sightlines to windows from bed may not seem like much,
taken together they can have a profound effect on the health and wellbeing of
not only patients but also staff and visitors. However, one could argue that
the methodology used to draw some of these conclusions is potentially flawed,
and more research – such as occupancy studies or evidence-based design theories
– needs to be conducted.
Weber, R. (1997).
Manufacturing Gender in Commercial and Military Cockpit Design. Science,
Technology, and Human Values, 22(2), 235-253.
Examining the design
of US military and commercial cockpits, the author argues that both have
historically been built to the anthropometric measurements of men to the
general exclusion of women and some smaller-sized men. In the 1990s, a military
training system called JPATS originally specified certain anthropometric requirements
for safe use, though these would have ruled out nearly two-thirds of women
trainees. A 1993 directive instructed that JPATS should in fact accommodate 80%
of women, resulting in their eventual inclusion after debate within the
military and the press which focused on issues of pragmatism, inclusion and
parity. Commercial cockpit design does not take these into account, the author
argues, instead focusing on “the intersection of technological capability,
labor relations and profit margins.” As it is not economically advantageous for
airlines to design for female anthropometry, they do not do so. Many retired
military pilots eventually work for commercial airlines, though, so as more
servicewomen become pilots it may force airlines to rethink their cockpit
design. Also, as technology and specifically robotics advances even further,
maybe ways of bringing instruments to pilots instead of the other way around
will be developed.
Thursday, September 22, 2011
Compartmentalization of play
When we shuttle our youth around from activity to activity, we don't allow them
to explore their surroundings and thereby prevent them from learning to create
effective cognitive maps of their environment. What are the implications for a
generation which hasn't been given the opportunity to play unsupervised?
Monday, September 19, 2011
The "Standification" of NYC


And it’s happening
everywhere. You might think, “Sure, they can’t have seating at the Port
Authority, because then the homeless will move in.” Here’s the lobby of the New
York Times building, which opened not too many years ago. Notice anything? The
woman on the left is leaning up against one of the columns, because there isn’t
anywhere to sit down. Perhaps she’s waiting for someone to come down to meet
her for lunch. She’s tired – what else is she supposed to do?

On to Rockefeller Center. Anyone who’s ever worked in this
part of Midtown knows that outdoor seating is at a premium, and people will sit
just about anywhere they can. The people on the right side of the photo don’t
have it too bad, as the height of the ledge surrounding the fountain is at a
reasonable height. But as your eye moves left, you can see that the seating
height gets lower and lower, which increases discomfort. And where’s the shade?
If this were a 100-degree day in late July, it would be positively brutal.
 Nearby
are some built-in benches, one of the few areas in this part of Midtown where
there is quasi-comfortable seating. But notice the metal dividers, which are
simply screwed into the seat of the bench as if an afterthought (which they
probably were). Not only would they make lying down uncomfortable, but they are
spaced in such a way where fewer people are going to be able to sit down than
if the dividers weren’t there. This is problematic in an area of the city where
outdoor seating is at a premium.
Nearby
are some built-in benches, one of the few areas in this part of Midtown where
there is quasi-comfortable seating. But notice the metal dividers, which are
simply screwed into the seat of the bench as if an afterthought (which they
probably were). Not only would they make lying down uncomfortable, but they are
spaced in such a way where fewer people are going to be able to sit down than
if the dividers weren’t there. This is problematic in an area of the city where
outdoor seating is at a premium.
Inside MoMA, I
finally found somewhere to sit down. You might question why such a deep bench
is necessary – and it probably isn’t – but then the gentleman lying on his back
and apparently asleep wouldn’t have somewhere to nap. Part of me wants to believe
that MoMA understands there isn’t anywhere to sit down outside of its doors and
is offering up these benches to weary tourists and natives alike. Then again:
if you’re paying $20 to get inside (unless you’re an FIT student, of course,
who gets in for free), then the least they should offer you is a comfortable
place to sit down.
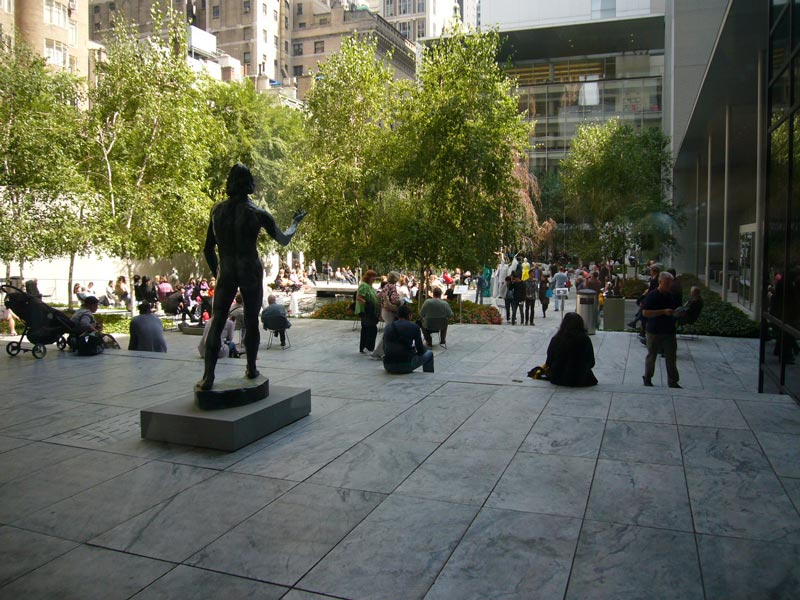
But! Out in the
sculpture garden, I noticed an odd thing: even though there were actual seats
available in both the sun and shade (I went and looked to be sure), several people
were voluntarily sitting on the steps (as you can see in the foreground). And I
think it’s because we’ve been so conditioned to not having anywhere to sit down
that people are willing to sit on steps – which are generally quite filthy
things – because often it’s the only place available even resembling a seat.

And speaking of
seats, who wouldn’t want to sit here?

And speaking of
standing: “How you know you are tall in a country.”
That is the caption my friend Susan put on this picture which she recently posted to Facebook. She’s currently in Mozambique, and I thought this was a near-perfect illustration of how something quite simple – like the placement of a mirror – can make you feel out of place. Oh, and Susan is probably something like 5’8”.
That is the caption my friend Susan put on this picture which she recently posted to Facebook. She’s currently in Mozambique, and I thought this was a near-perfect illustration of how something quite simple – like the placement of a mirror – can make you feel out of place. Oh, and Susan is probably something like 5’8”.
Friday, September 16, 2011
Phone books-a-go-go

I called SuperMedia this morning to complain, and the agent I spoke with audibly gasped when I told her how many books were left behind. They're supposedly coming to get them sometime in the next "couple of days" and won't deliver any more in the future.
I know that several West Coast cities, including Seattle, have instituted a mandatory "opt out" for phone books - they might even have an "opt in," I have to check. I wonder what it would take to get NYC to institute something similar?
If this happens to anyone else, SuperMedia - the branch of Verizon that makes the "SuperPages," among other products - can be reached at 800-446-9639.
Thursday, September 8, 2011
Module 1 Annotated Bibliographies
Aciman, A. (2000). Shadow cities.
In A. Aciman (Ed.), Letters of transit:
Reflections on exile, identity, language and loss (pp. 15-34). New York
Through a discussion of his
favorite park on the Upper West Side of Manhattan, Aciman – a self-described “exile”
from Alexandria in Egypt – argues for the existence of what he calls “shadow
cities,” effectively versions of the remembrances of other cities one has
inhabited for any length of time that exist alongside, underneath and through
one’s current locale. These shadow cities allow us to appreciate where we are
more fully by creating a mirror, which Aciman calls a “mnemonic correlate,” in
which one can see these other cities one has known or even only imagined
inhabiting. For instance, he says, he never actually sees the real New York ; instead, he only sees a New York
Chabon, M. (2009, 16 July). Manhood for amateurs: The wilderness of
childhood. The New York
Chabon reminisces about his
childhood home in Maryland
Cooper, C. (1974). The house as symbol of the self. In J.
Lang, et al. (Eds.), Designing for Human
Behavior (pp. 130-146). Stroudsburg PA
In this “think piece,” Cooper takes the Jungian concepts of
the collective unconscious, archetypes and symbols and relates them to the
modern construct of the house. For Jung, archetypes are nodes of psychic energy
in the unconscious mind, and symbols are the manifestations of archetypes in
the real world. For Cooper, the house serves as a symbol of the self, and
humans treat their homes as reflections of the people they are, the people they
want others to see them as, or the people they someday hope to be. This
house-as-self image that individuals project may often happen unconsciously,
but it is fraught with the same stereotypes and judgments that are found in issues
of socioeconomic status, racial inequality and cultural normalcy. She then
examines examples of house-as-self in literature and poetry, finding that the
house as “womb” or “mother” is a common theme. Further connecting to research
of Carl Jung, Cooper uses examples of Jung’s accounts of his own dreams of
houses and subsequent actual additions to his house to show that the collective
unconscious is constantly at work building and shaping our homes and, by
extension, our lives. Although somewhat dated, Cooper’s collection of research
and anecdotal evidence ultimately suggests that architects and designers need
to consider their clients’ sense of self when designing for them or risk producing
“a symbolic reality which leaves the residents bewildered and resentful.”
Proshansky, H. M., Fabian, A. K. & Kaminoff, R. (1983).
Place-identity: Physical world socialization of the self. Journal of Environmental Psychology, 3(1), pp. 57-83.
The authors examine the concept of “place-identity,” whereby
they extrapolate from the development of self-identity a concurrent theory
concerning an individual’s learned ability to make distinctions between oneself
and not only objects and things but also the spaces and places in which those
things are found. This place-identity is crucial to the development of one’s
ability to effectively respond to a variety of physical settings encountered
throughout life, they argue, whether or not one has been exposed to a
particular environment before. In this way, we collect a database of
place-identities which allow us to navigate our way through life. They discuss
the various functions of place-identity, including recognition, meaning, expressive-requirement,
mediating change, and anxiety and defense. Physical settings dominate the lives
of children, and the authors insist that it is within the framework of these
spaces where children learn the significant social roles they will inhabit for
the rest of their lives. Therefore, place-identity is instrumental in the
formation of one’s self-identity and its importance cannot be overstated. Their
exhaustive analysis of place-identity is largely effective, though it often
diverges into somewhat convoluted and repetitive reasoning which tend to lessen
the impact of the basic argument. Plainer language and a tighter thematic framework
could strengthen their discussion considerably.
Whitehead, C. (2001, 11 November). The way we live now:
11-11-01; Lost and found. The New York
Times. Retrieved from http://www.nytimes.com
In an article written two months after the terrorist
attacks of September 11, Whitehead rather effectively argues, through humor no
less, that you can call yourself a New Yorker “when what was there before is
more real and solid than what is here now” – or, rather, once you’ve created
your own private version of the city which is based on all of the places you’ve
lived, frequented, worked or otherwise known. The places that have disappeared
still exist, he says, because we still exist and we still remember. Not only
that, but having this history also proves that you were part of the city and,
by extension, it was a part of you. It’s a rather poignant reaction to the
destruction of the two World Trade Center
Subscribe to:
Posts (Atom)